
Single cantilever · Profile 03
L-Frame solar carport.
One long reach.
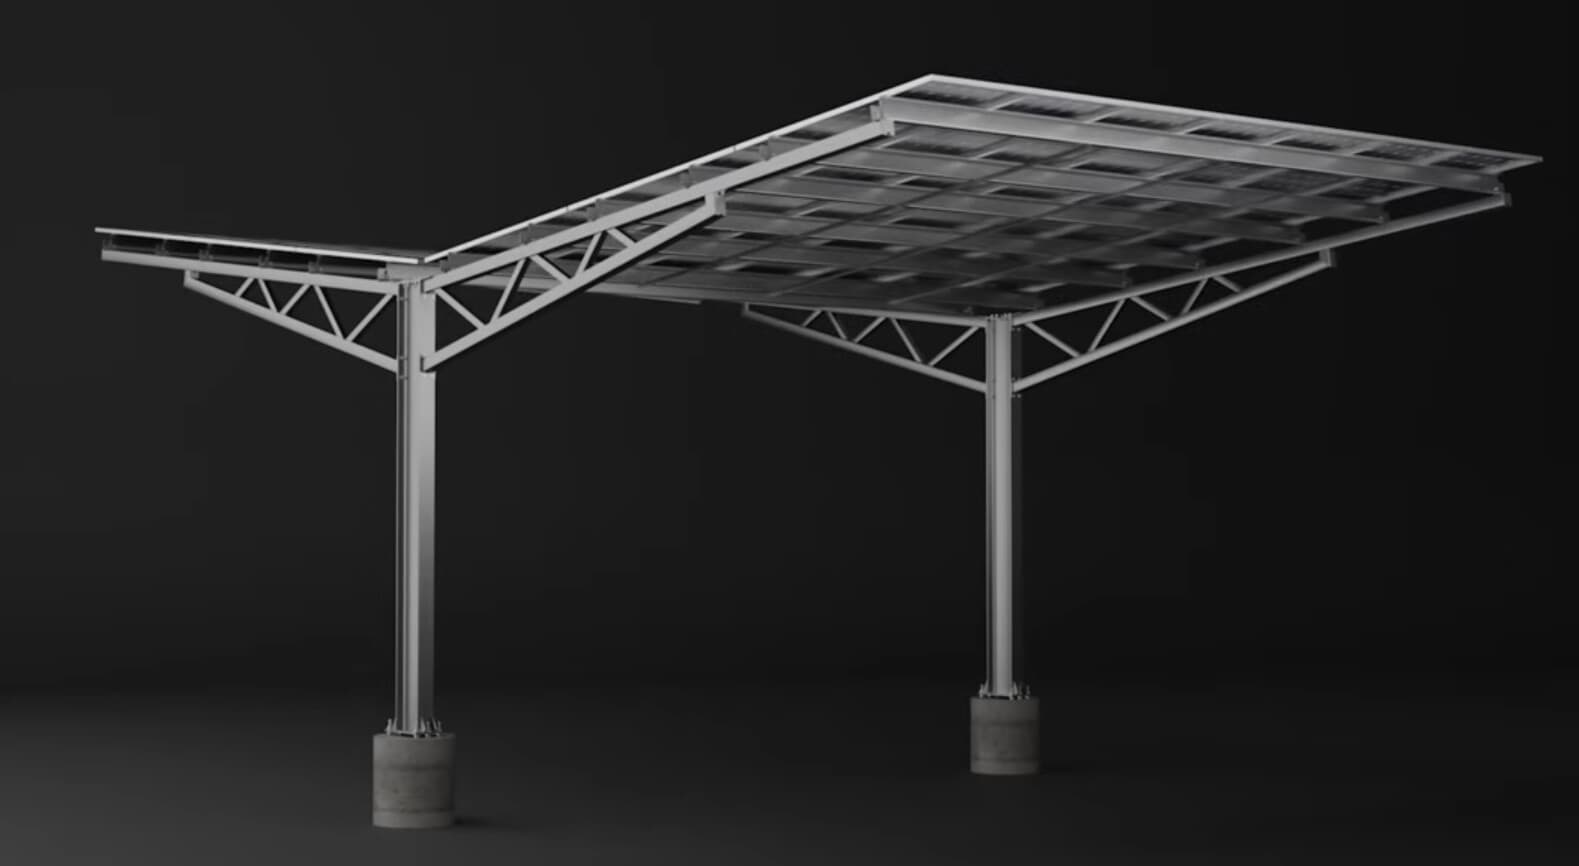
The L-Frame solar carport sets the column at the back of the stall and reaches the canopy forward over it, leaving the front of every space completely open. Site-specific PE-stamped drawings with every project.
Single cantilever · Profile 03
L-Frame solar carport.
One long reach.
The L-Frame solar carport sets the column at the back of the stall and reaches the canopy forward over it, leaving the front of every space completely open.
Where it fits
Why an L-Frame.
The L-Frame solar carport is SDE's single cantilever design for one row of parking. The column stands at the back of the stall and the canopy truss reaches forward in one long cantilever, so nothing stands at the front of the space. It fits one row along a building, fence line or lot edge, and tight lots where a center column would land in the aisle.
Single rows
Made for one row of stalls along a building, fence line or lot edge.
Open fronts
With columns at the back, nothing stands at the front of the stall.
Tight lots
Fits where a center-column frame would land in the drive aisle.
Technical overview
Four main components. Nothing extra.
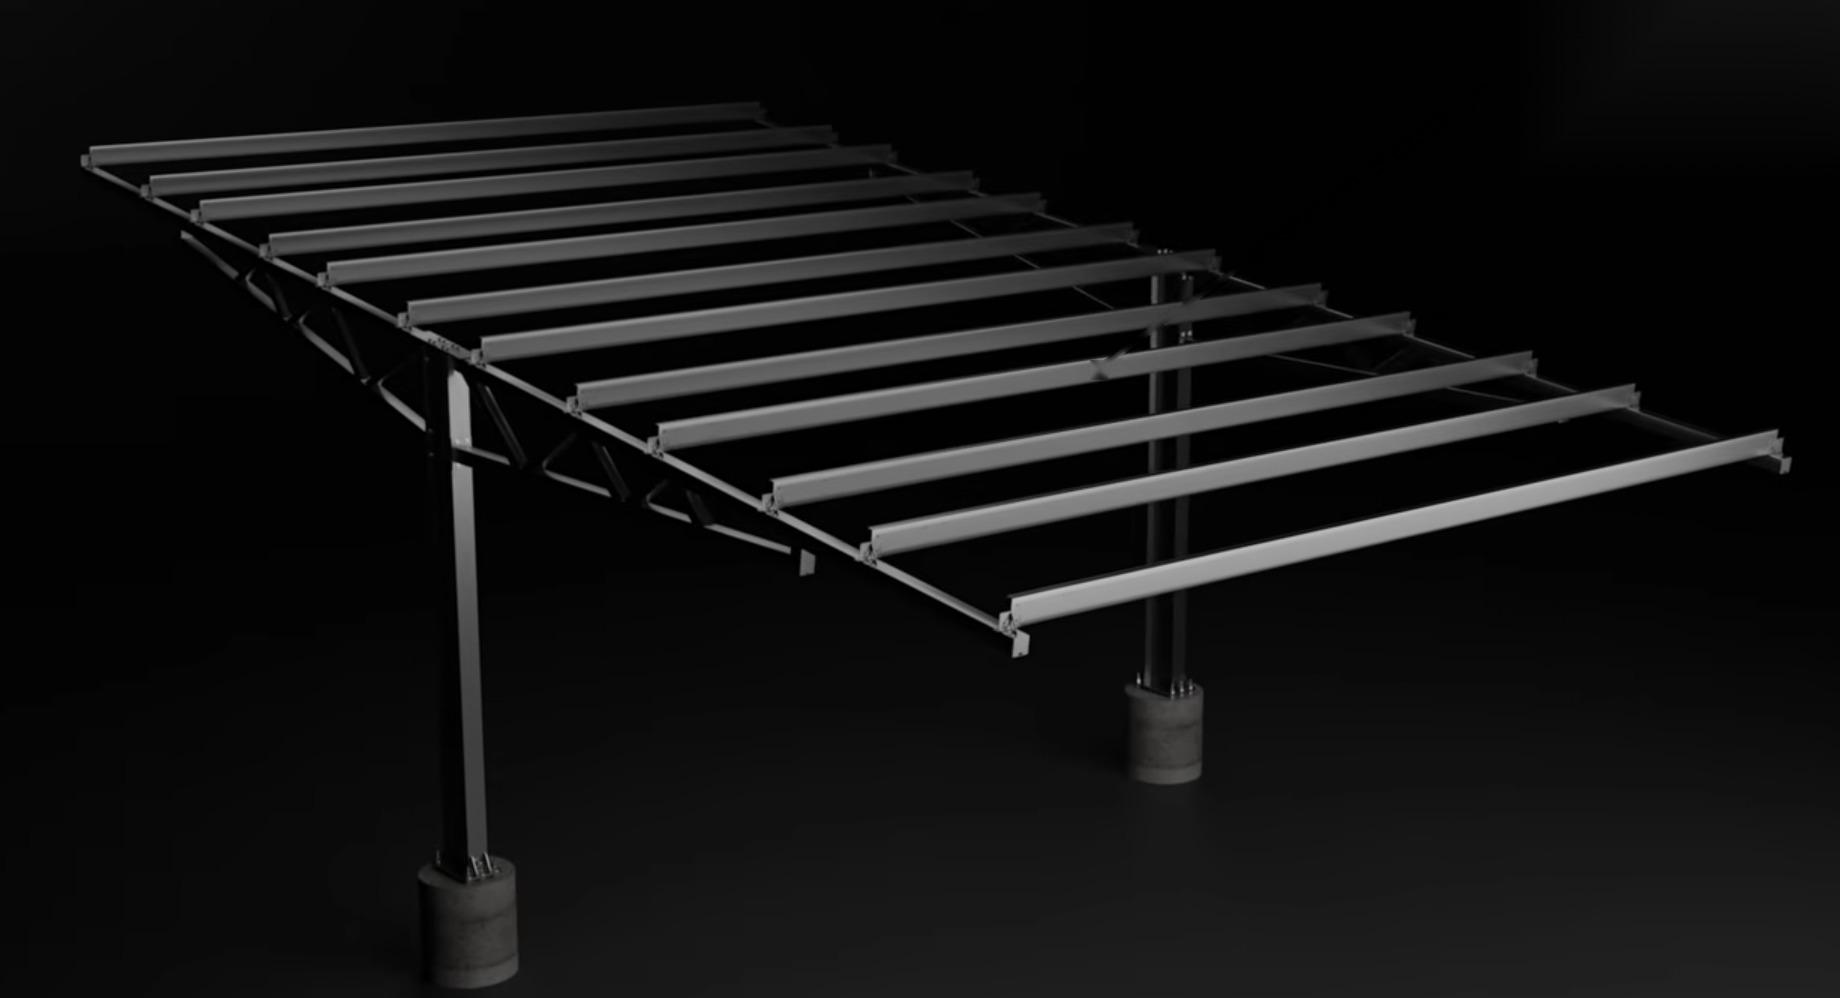
Like every SDE carport, the L-Frame ships prefabbed to your module in four main components: the column, canopy truss, C-purlins and strongbacks. Crews learn it once, and every row goes up faster than the last.
Specifications
By the numbers.
The L-Frame carries its whole canopy on one long cantilever, with the column and foundation at the back of the stall. Values shown are typical. Final spans and foundations are set by the site-specific PE-stamped drawings for your wind and snow loads.
- Foundation
- Pier, spread footing, Hex Cage
- Max grade
- 10° N-S / E-W
- Orientation
- Portrait, 3-4-6 High
- Snow load
- 0 – 80 PSF
- Carport style
- T, Y & L-Frame
- Wind load
- 0 – 130 MPH
- Post spacing
- 24' – 27'
- Material
- Structural Steel, Galvanized
- Tilt angles
- 7° standard
- Modules
- All Tier 1 Modules
- Clearance
- 15'-0" Standard
- Warranty
- 25 years
Carport styles
Other profiles.
Covering two rows of parking from one column line? Compare the T-Frame and the Y-Frame.
FAQ
L-Frame questions, answered.
What is an L-Frame solar carport?
An L-Frame solar carport, also called a single cantilever, has its column at the back of the stall and a canopy truss that reaches forward in one long cantilever. It covers a single row of parking with nothing standing at the front of the spaces.
When is an L-Frame the right choice?
For one row of stalls along a building, fence line or lot edge, and for tight lots where a center-column carport would land in the drive aisle.
Can an L-Frame cover two rows of parking?
The L-Frame is built for single rows. To cover two rows from one column line, look at the T-Frame or the Y-Frame.
What loads is the L-Frame designed for?
SDE systems are designed for 0 to 130 mph wind and 0 to 80 psf snow. Final loads, spans and foundations for your site are set by the PE-stamped drawings.
Which modules and foundations work with the L-Frame?
All Tier 1 modules, in portrait orientation 3, 4 or 6 high. Foundations are concrete pier, spread footing or Hex Cage, depending on the soil and the geotech report.
Start a project
Get a stamped design for your lot.
Send us the site. We will come back with spans, foundations and a PE-stamped drawing set built for your wind and snow loads.
- PE-stamped
- Site-specific drawings with every project
- Made in USA
- 100% made in the USA, out of Marshall, Michigan
- 25-yr warranty
- Structural steel, galvanized to last